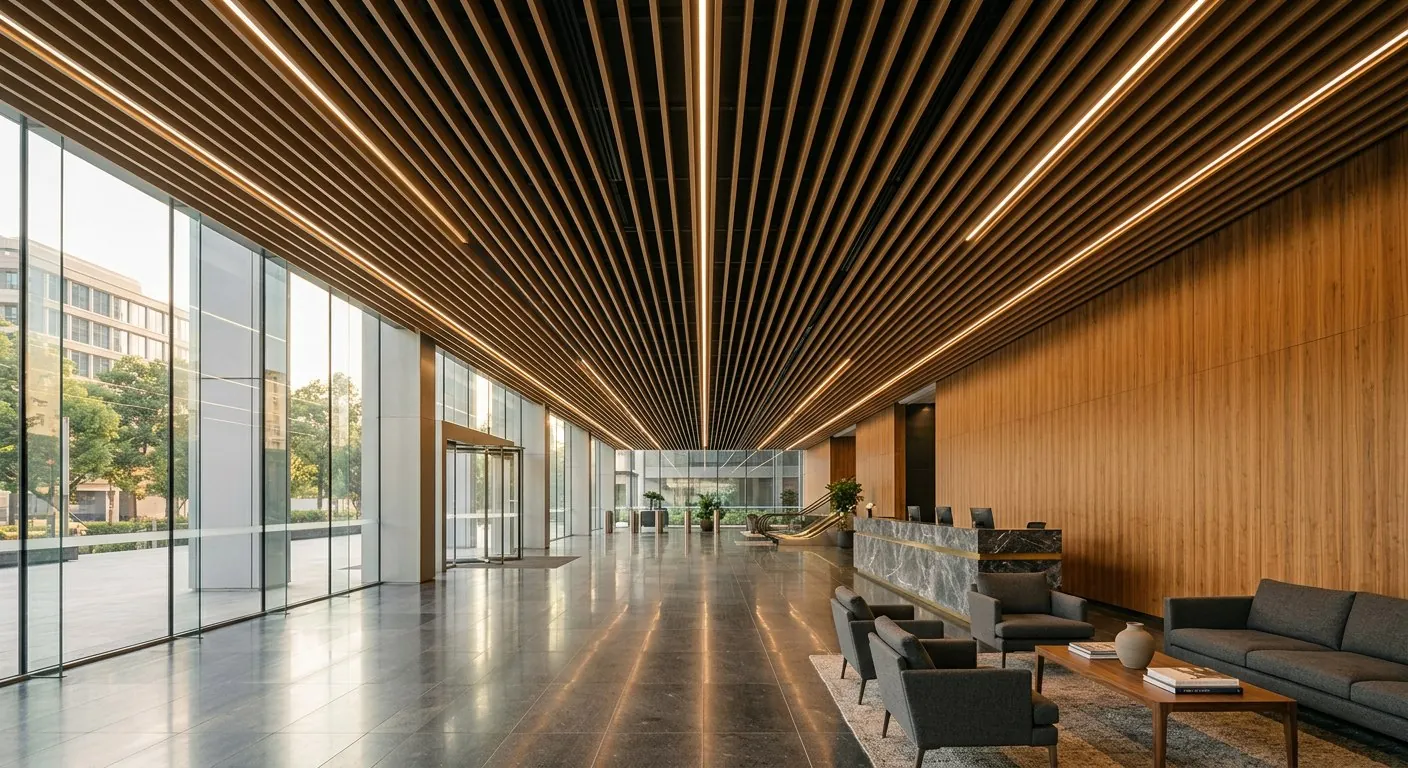
Linear plank, wood-grain
Long runs with a concealed carrier — joints read as lines.
Products / Ceiling / Linear metal ceiling
Aluminium planks cut to your runs — widths 100-300 mm, thickness 0.6-3.0 mm, seven profile letters, finished to your specification.
Also called a linear blade ceiling, linear plank ceiling or linear strip ceiling
A linear metal ceiling is a run of aluminium planks, fitted end to end so the joints read as lines rather than tiles. Buyers ask for it as a linear blade ceiling, a linear plank ceiling, a linear strip ceiling or simply as a linear ceiling — all four names describe the same family. What changes between them is the profile letter (the edge detail), the width of the plank, and the carrier behind it.
Specifiers choose linear for corridors, offices, retail, education and transport interiors where a continuous sightline matters, and for soffits and canopies outside. Because the planks run in one direction, the ceiling also organises long rooms and hides the service zone above without closing it off.
Photographs of the systems we quote
Long runs with a concealed carrier — joints read as lines.
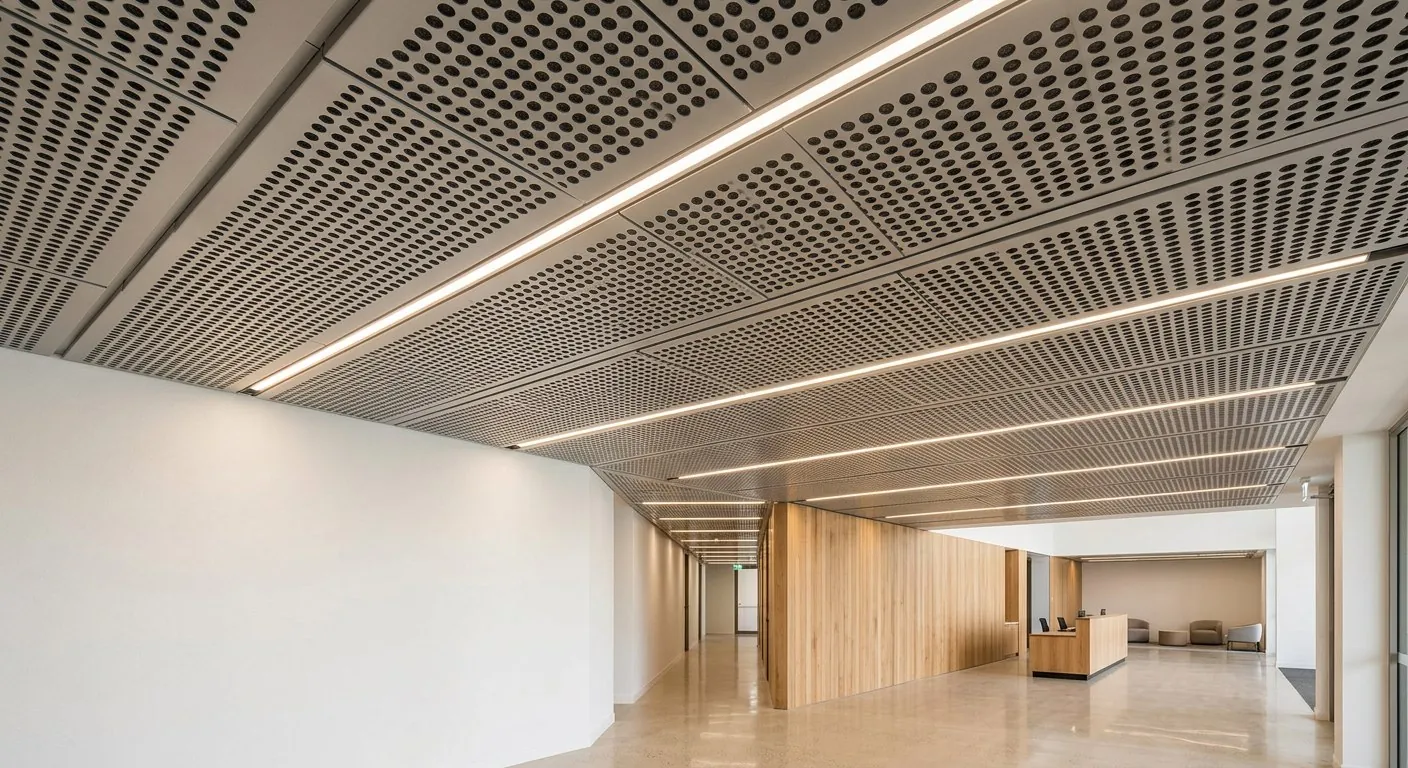
Same runs, perforated for acoustic absorption and airflow.
Images show the system type, not a specific project. Project photographs are supplied per order.
The numbers a quotation is built from
| What you specify | Common range | Why it matters |
|---|---|---|
| Panel / blade width | 100 / 150 / 200 / 300 mm | Narrow blades read as a fine line; 300 mm reads as a plank |
| Aluminium thickness | 0.6 – 3.0 mm | Priced on a sliding scale per 0.1 mm step |
| Edge height | 20 / 24 / 28 / 30 mm | Give it with the size — it sets the carrier and the clip |
| Standard length | to order | Set by the runs on your drawing, not by a stock sheet |
| Finish | Powder coat / PVDF / anodized / wood-grain / stone-grain | Finish tier adds a per m² premium |
| Accessories | Carrier, clips, trim | Quoted separately unless your enquiry includes them |
Every value above comes from the same production specification we quote against. Send your drawing and the sizes are confirmed against it before quotation.
| Profile | Edge / joint | Visual | Typical use |
|---|---|---|---|
| B | Lay-in, square edge | Visible grid, clean tile look | Standard offices, corridors |
| C | Tegular, reveal edge | Shadow line, grid partially hidden | Premium offices, retail |
| G | Clip-in, concealed grid | Monolithic, no visible grid | High-end commercial, airports |
| R | Hook-on, concealed grid | Monolithic, demountable | Areas needing frequent access |
| S | Spring-tee, concealed grid | Tight joints, minimal shadow | Clean rooms, healthcare |
| V | V-groove, linear joint | Expressed linear joint | Feature corridors, galleries |
| F | F-edge, flush joint | Near-seamless linear run | Feature walls, soffits |
For the difference against baffle and open-cell systems, see linear, baffle or cell ceiling.
Widths are 100 / 150 / 200 / 300 mm. A narrow blade reads as a fine line; 300 mm reads as a plank. Send your elevation and we match the run widths on the drawing.
The profile letter describes the edge and how the panel sits in or on the grid — B lay-in, C tegular, G clip-in, R hook-on, S spring-tee, V V-groove, F flush. The letter drives the visual result and the accessories you order.
Yes — standard length is to order, set by the runs on your drawing rather than by a stock sheet.
It is regularly used on soffits and canopies. Confirm the fixing base and the finish for the exposure of your project; PVDF is the usual exterior tier.
Send panel size, finish and quantity for a fast, itemised quote.