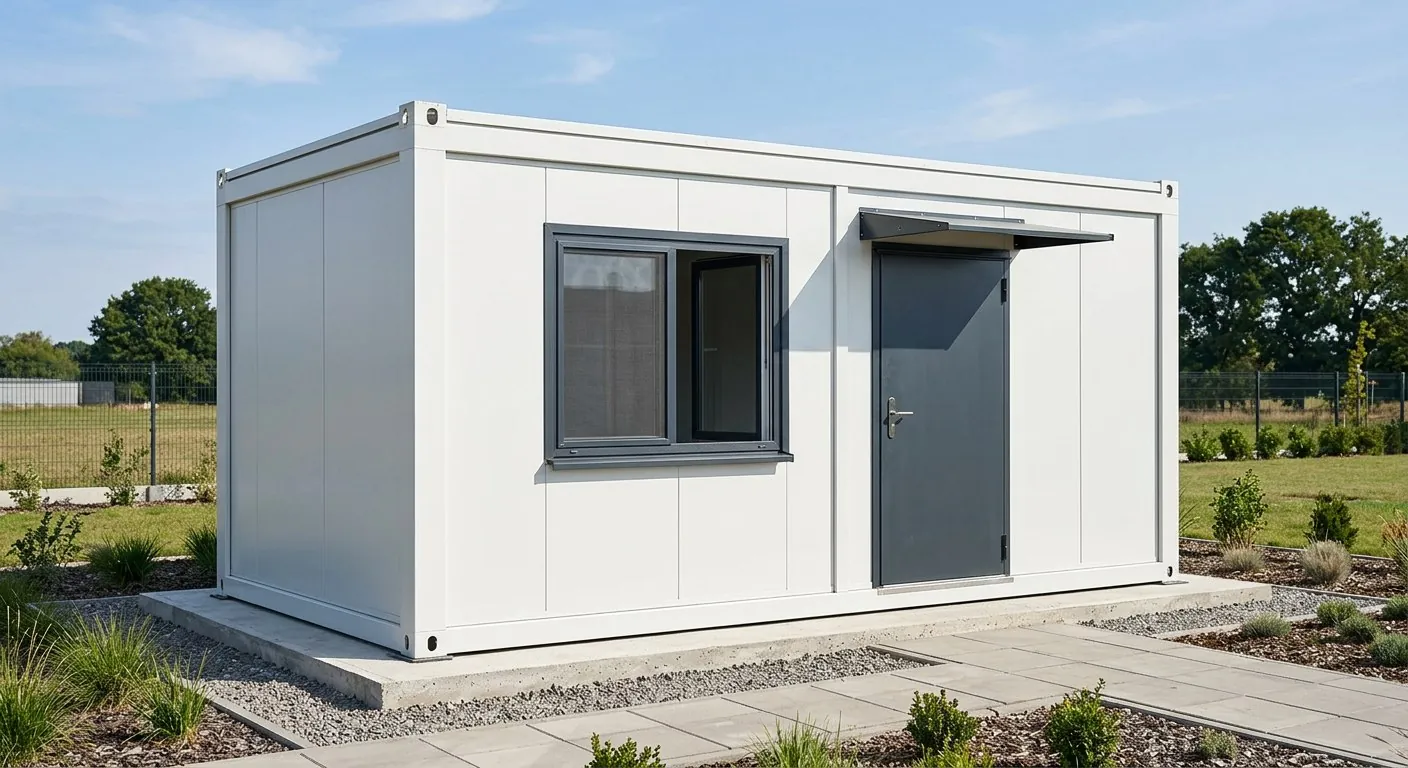
Product Line
Flat-Pack & Expandable Container Houses
Detachable, folding and expandable steel-frame units, flat-packed for efficient container loading. Partner factories from our China supply base for importers and EPC contractors.
Pricing
How pricing works
Five factors decide unit price. Tell us these and we can quote fast.
1. Panel core & thickness
EPS / rock wool / glass wool sandwich panel, 50 / 75 / 100mm.
2. Frame steel gauge & galvanizing
Main frame 2.5–3.0mm, corner posts 4mm; hot-dip vs electro-galvanized.
3. Floor material
18mm MgO board + PVC vs alternative floor finishes.
4. Doors, windows & electrical spec
Steel/aluminium doors, sliding windows, wiring/sockets/lighting grade.
5. Quantity & destination port
Order volume, container loading efficiency, FOB/CIF terms.
| Model | Size (approx.) | Wall panel | FOB price (per unit) |
|---|---|---|---|
| Detachable Flat-Pack Container | Can be customized | 50mm sandwich | On request |
| Folding Container House | Can be customized | 75mm sandwich | On request |
| Expandable Container House | Can be customized | 100mm sandwich | On request |
Prices vary with spec, quantity and destination port. MOQ: quoted per project.
Send us your target size and budget.
Request a price — reply within 1 business dayRange
Sub-models
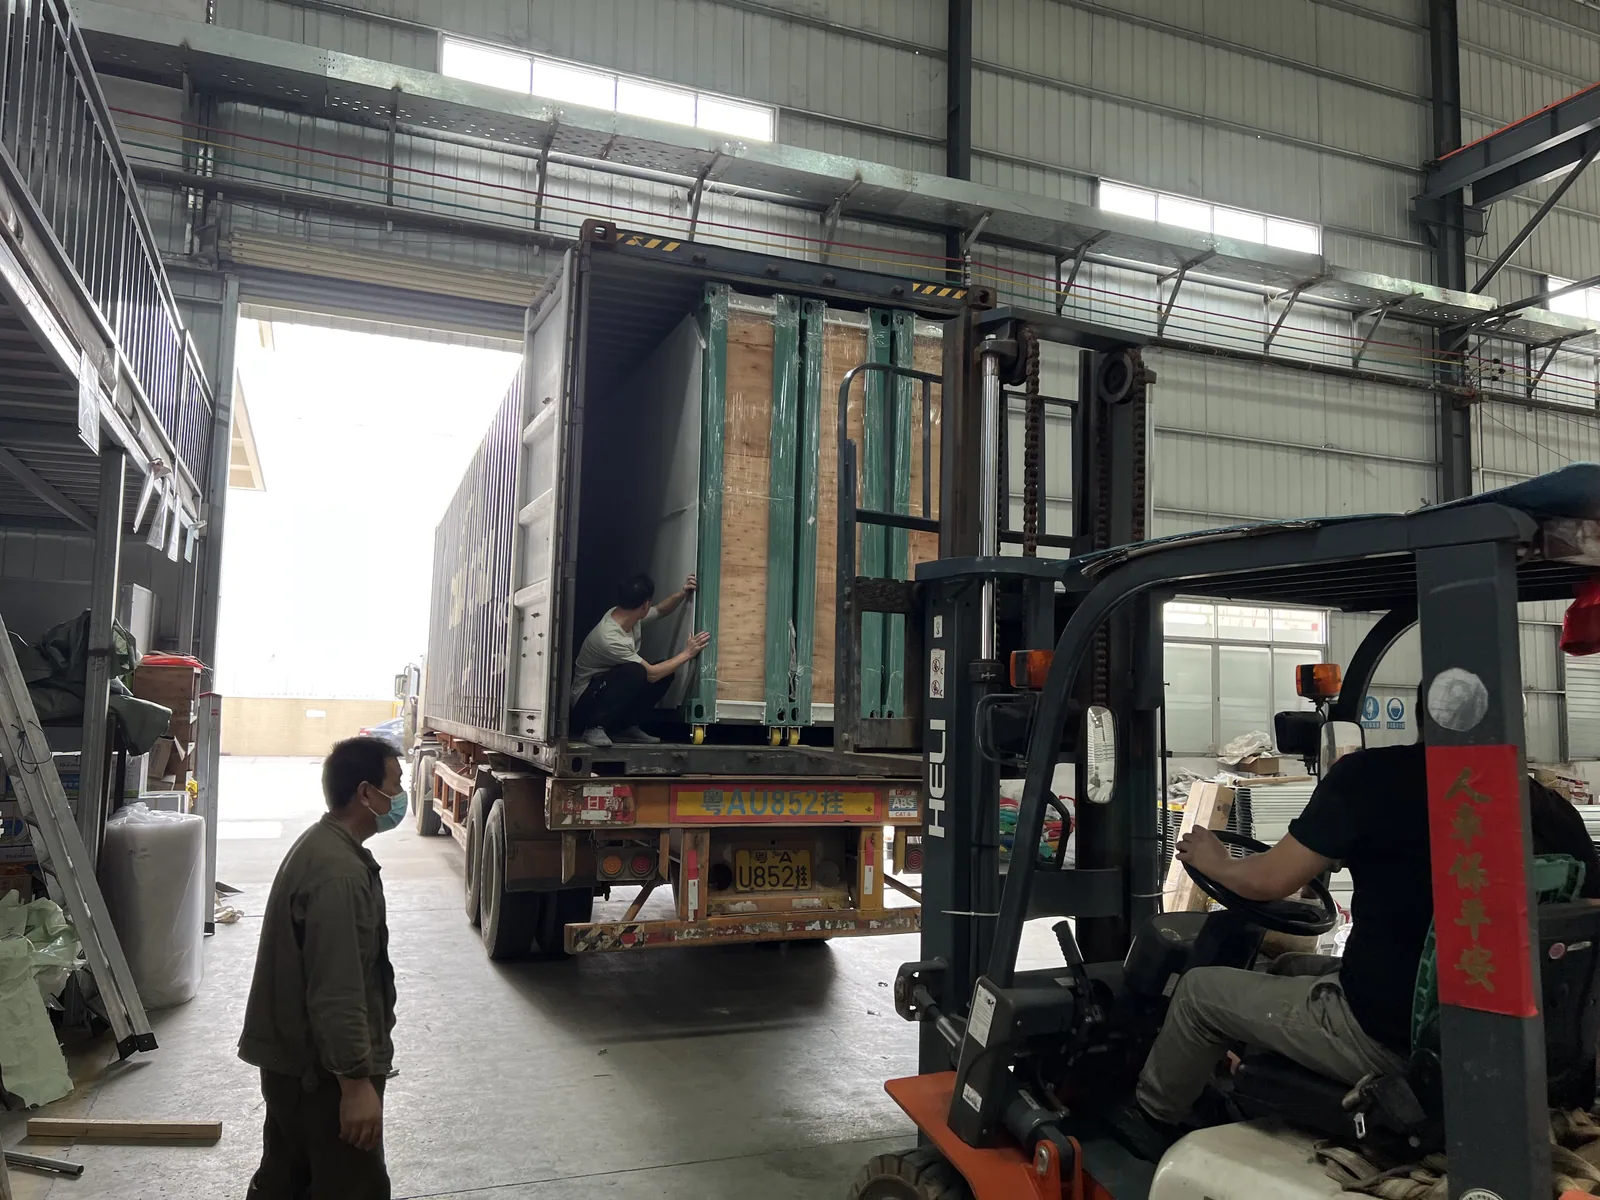
Detachable Flat-Pack Container
Panels and frames shipped flat and stacked, assembled on site with hand tools.
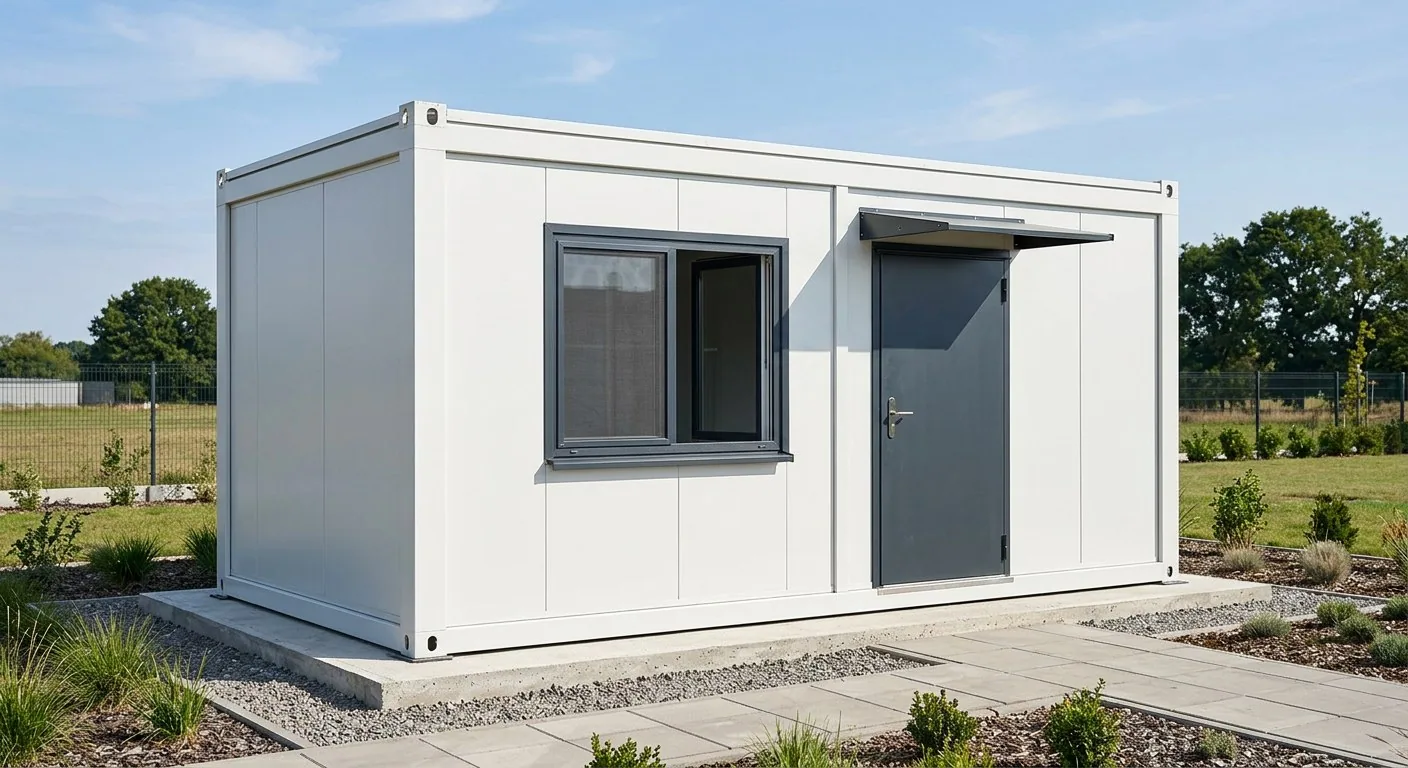
Detachable Container House
Standard single unit, delivered assembled or knocked down for local re-assembly.
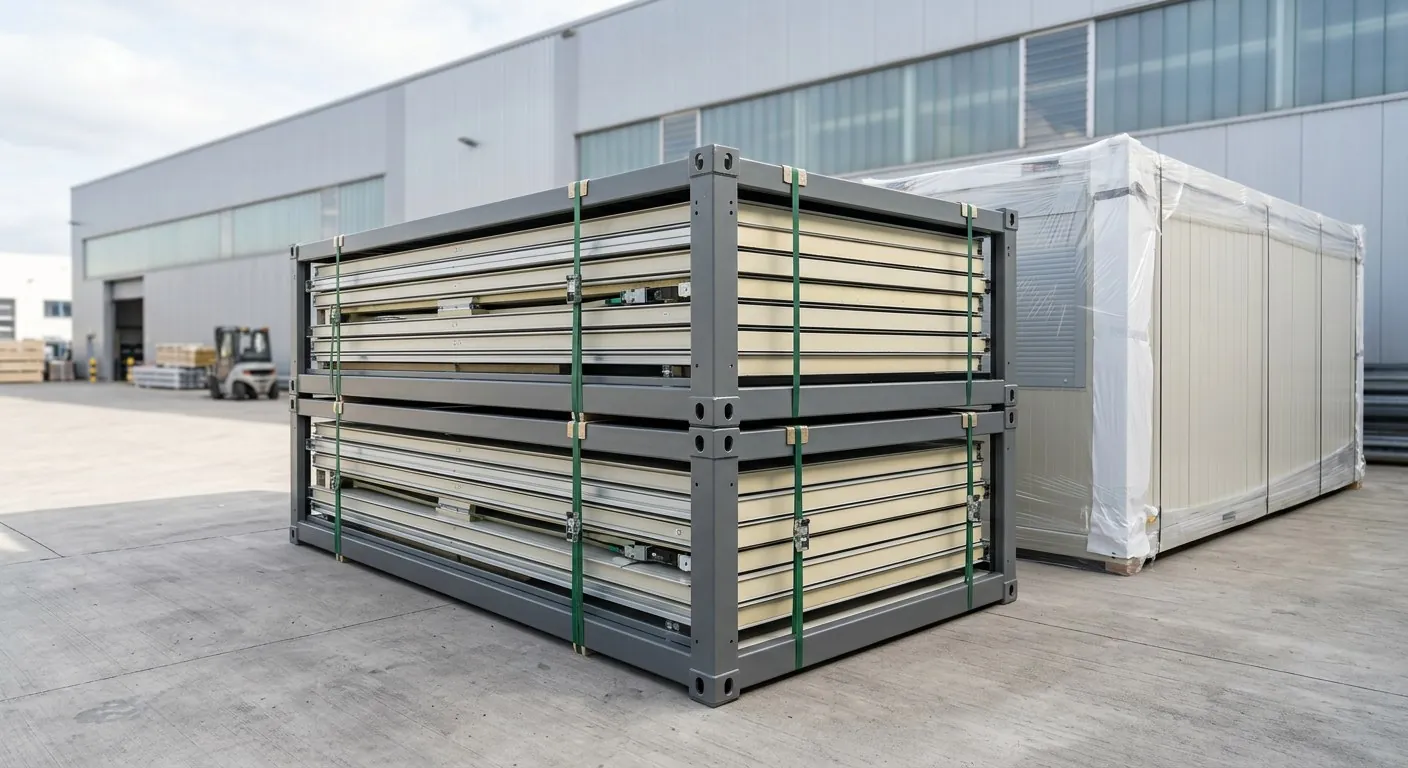
Flat-Pack Container House
Packed flat to keep freight cost down, assembled on site to your drawing.

Folding Container House
Hinged panels fold flat for transport and unfold on site in minutes.

Slide-Folding Container
Sliding-folding panels cut transport volume without splitting the floor.
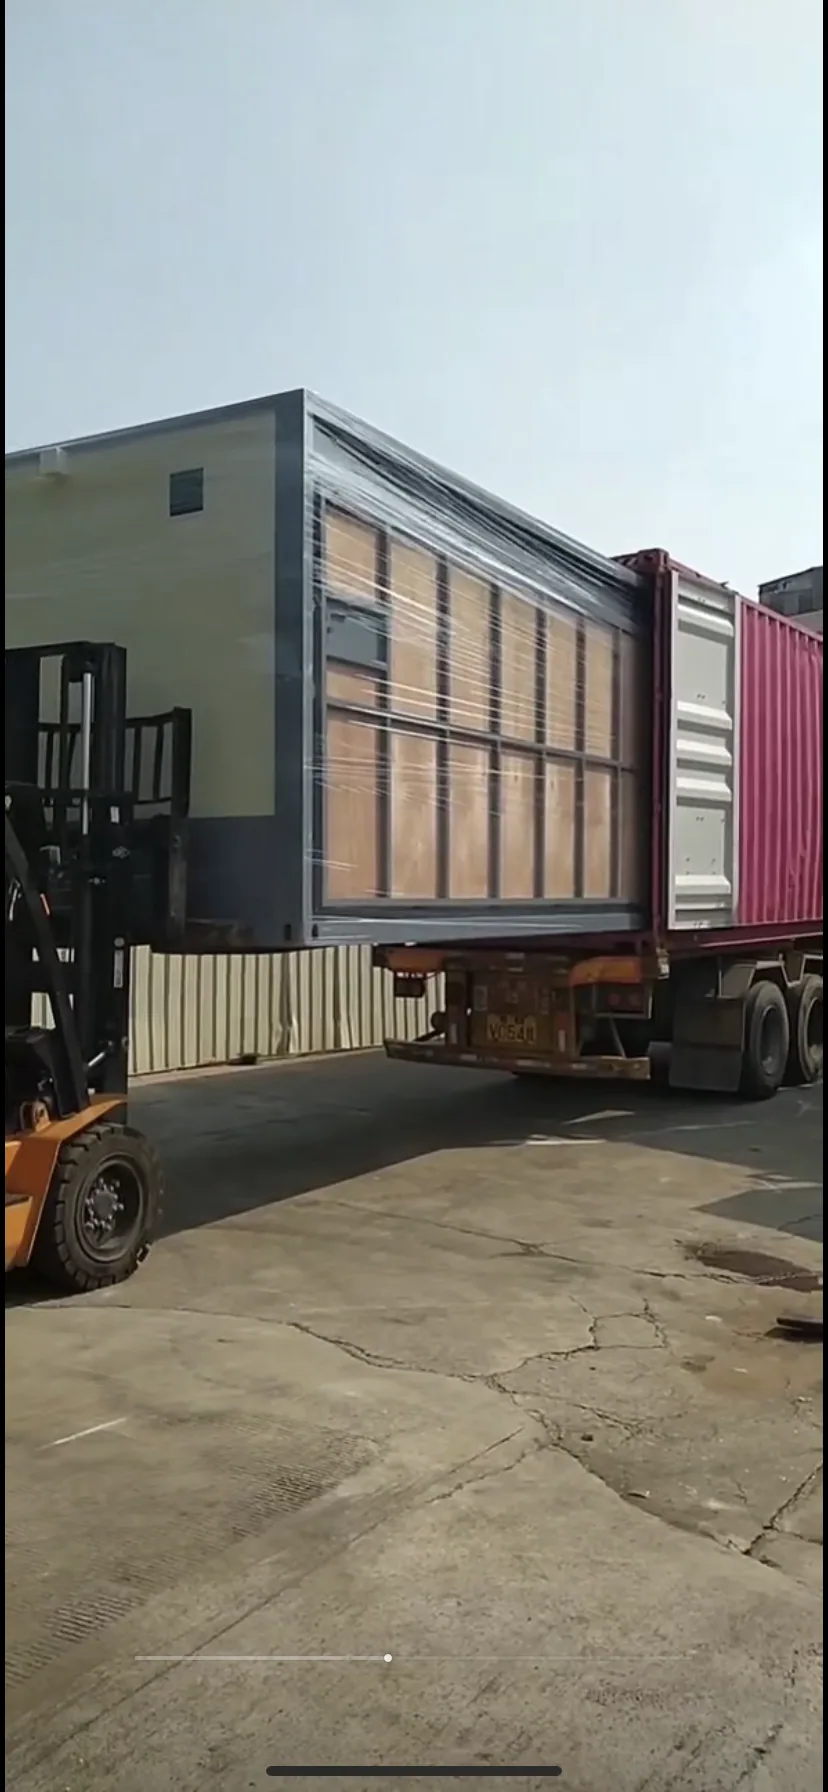
Expandable Container House
Ships at container footprint and expands sideways on site for double the floor area.

Trailer Expandable Unit
Container body on a trailer chassis, relocatable without a crane.

K-Model Prefab House
Pitched-roof prefab house with an integrated service core.
Other models available on request — pitch-roof detachable and T-model prefab houses (photographs to follow).
Technical
Specifications
| Standard sizes | 5950×3000×2800mm / 6055×2438×2896mm |
|---|---|
| Frame & wall thickness | 2.5–3.0mm galvanized frame; corner posts 4mm |
| Wall panel | 50/75/100mm sandwich panel, 0.326–0.5mm steel skin |
| Roof | On request |
| Floor | 18mm MgO board + PVC |
| Door | Steel/aluminium door, 900×2000mm |
| Window | Aluminium sliding window + insulated glass |
| Electrical | Wiring, sockets, lighting, distribution box |
| Load rating | Per project specification kN/m² |
| Loading (40HQ) | quoted per project per container |
Uses
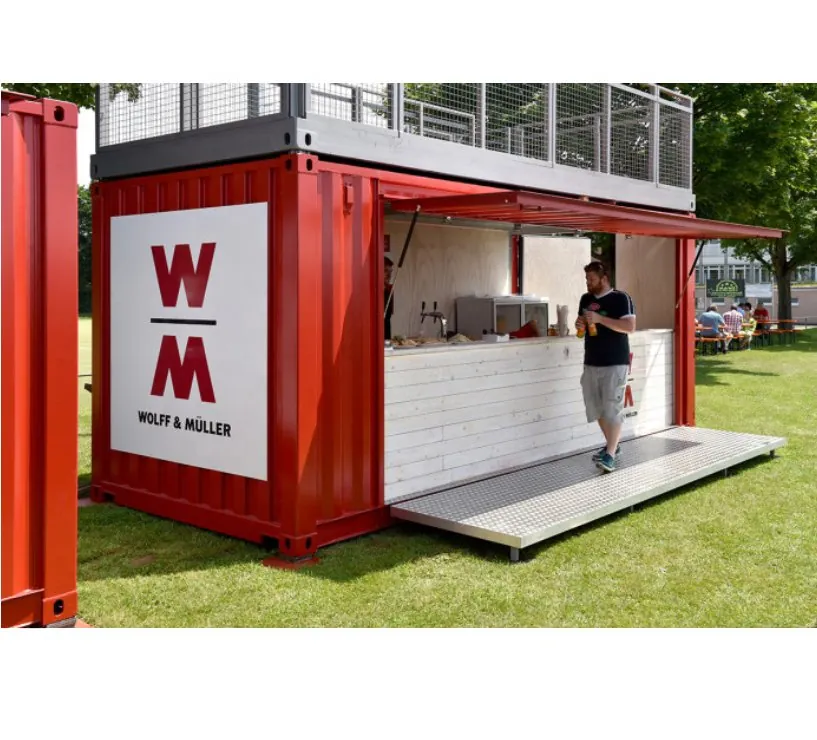
Applications

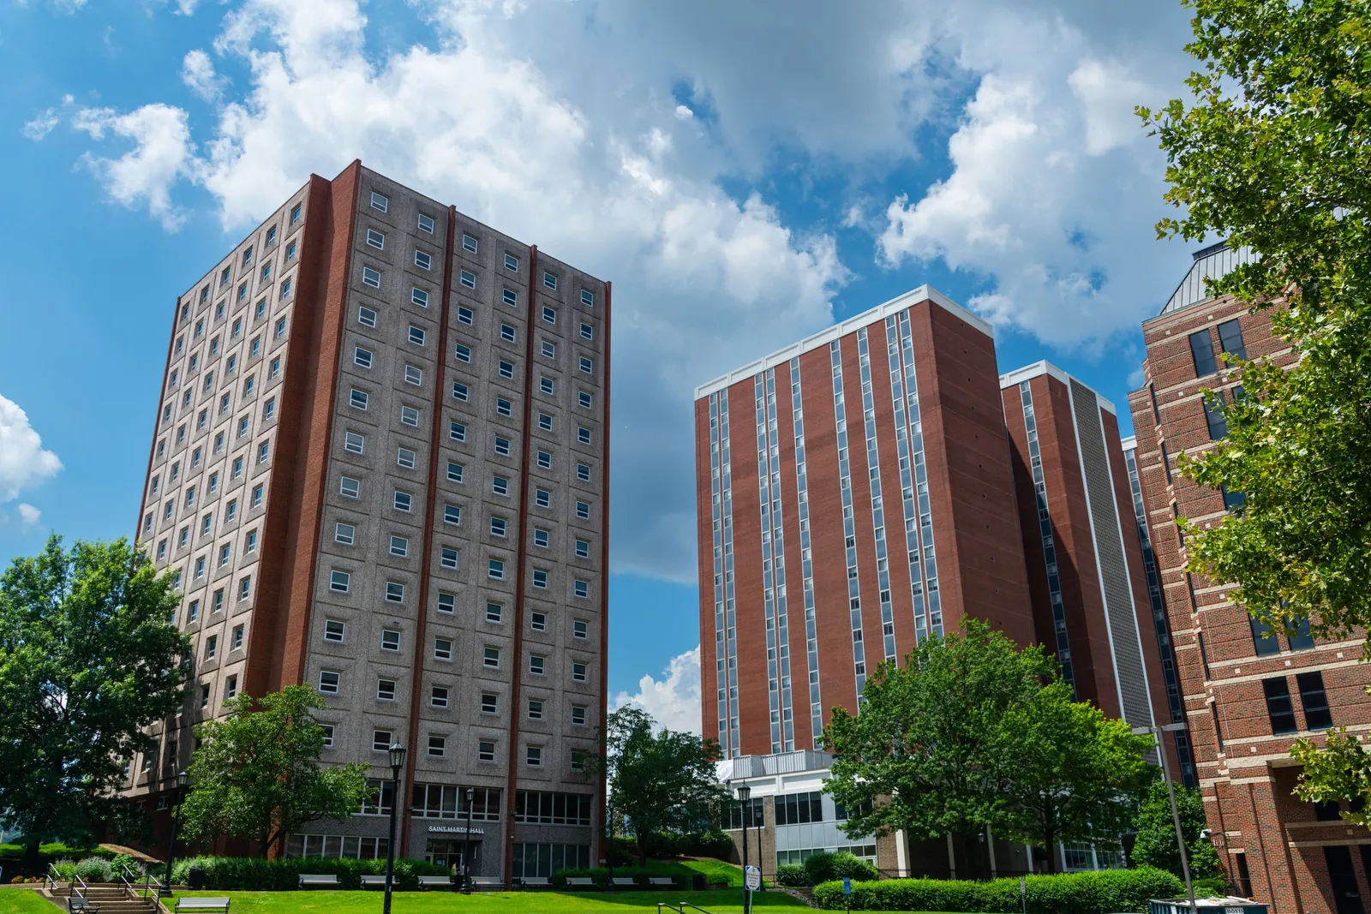
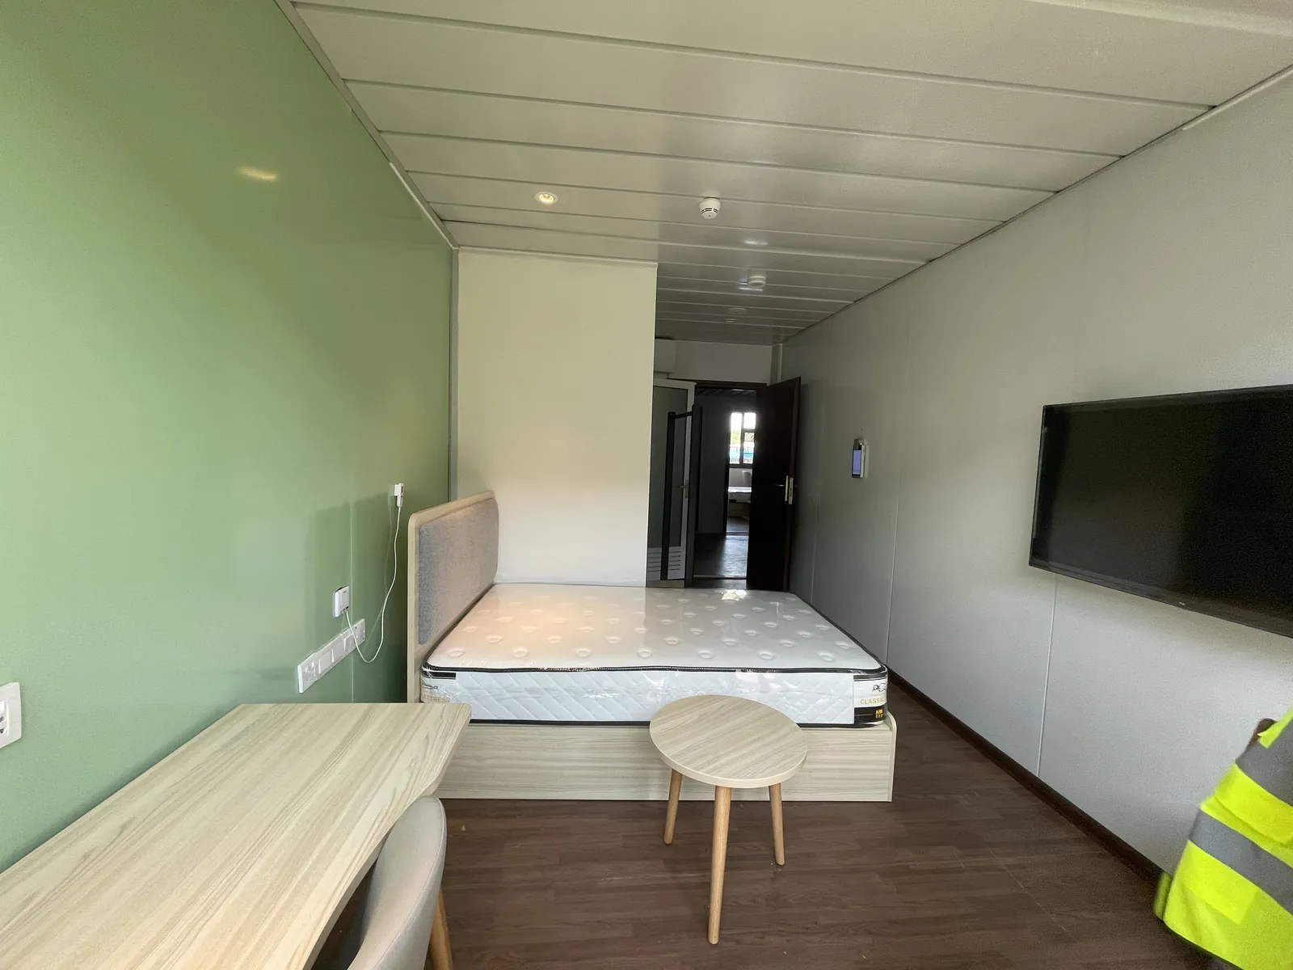


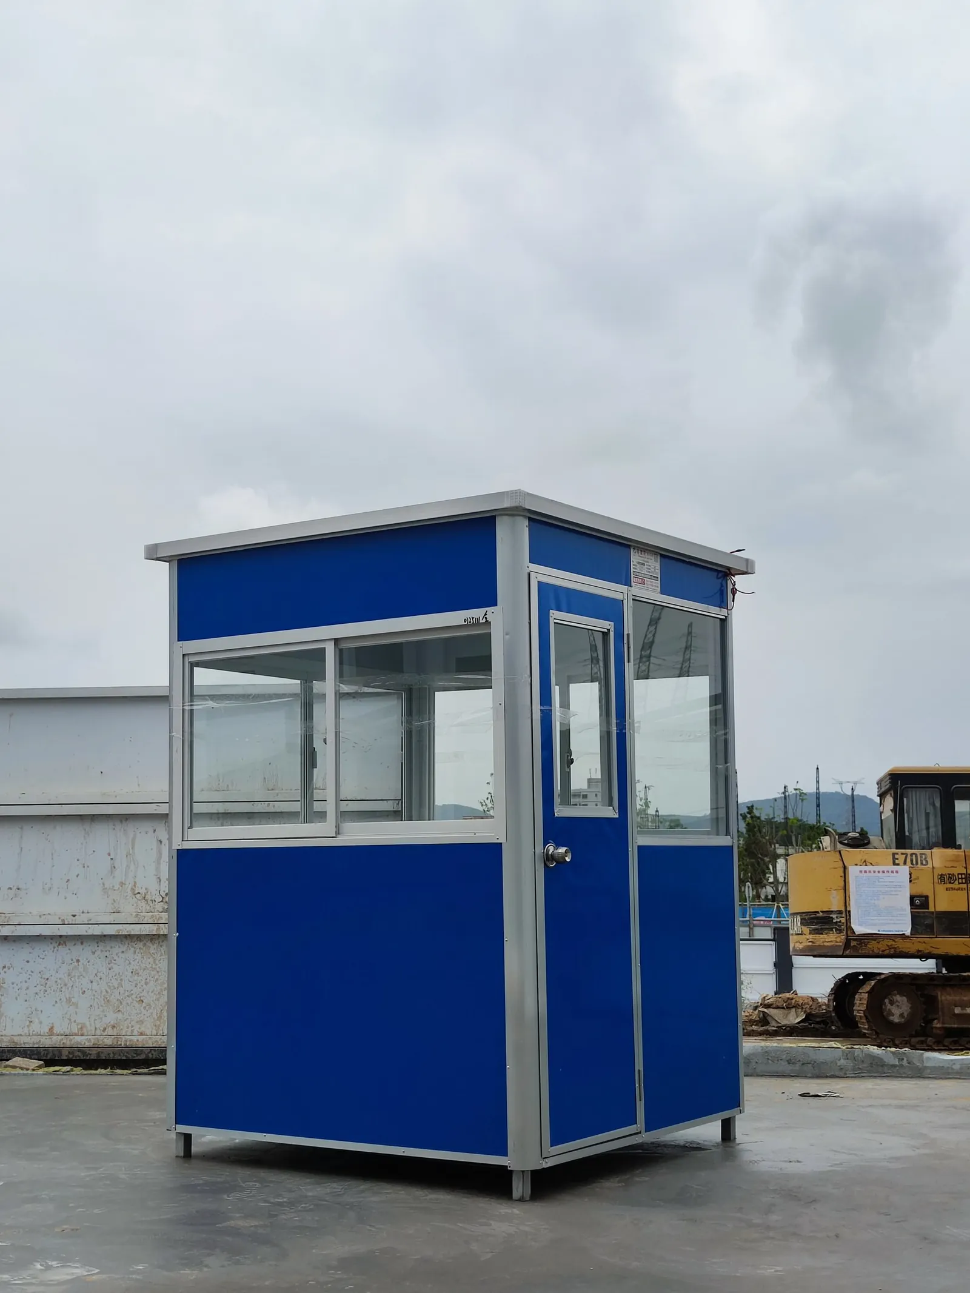

FAQ
Common questions
How many folded units fit in one container?
quoted per project per 40HQ depending on folded height.
How many people/days to install on site?
A small crew, and the time depends on model and site access — for a standard unit.
Can we ship FCL or consolidate LCL?
Both are possible; FCL is standard, LCL consolidation on request.
What warranty applies?
Warranty terms are stated on your quotation, with structure and panel warranties provided by the manufacturing facility.
Can sizes be customized?
Yes, within frame module limits — send us your target dimensions.
What it actually looks like
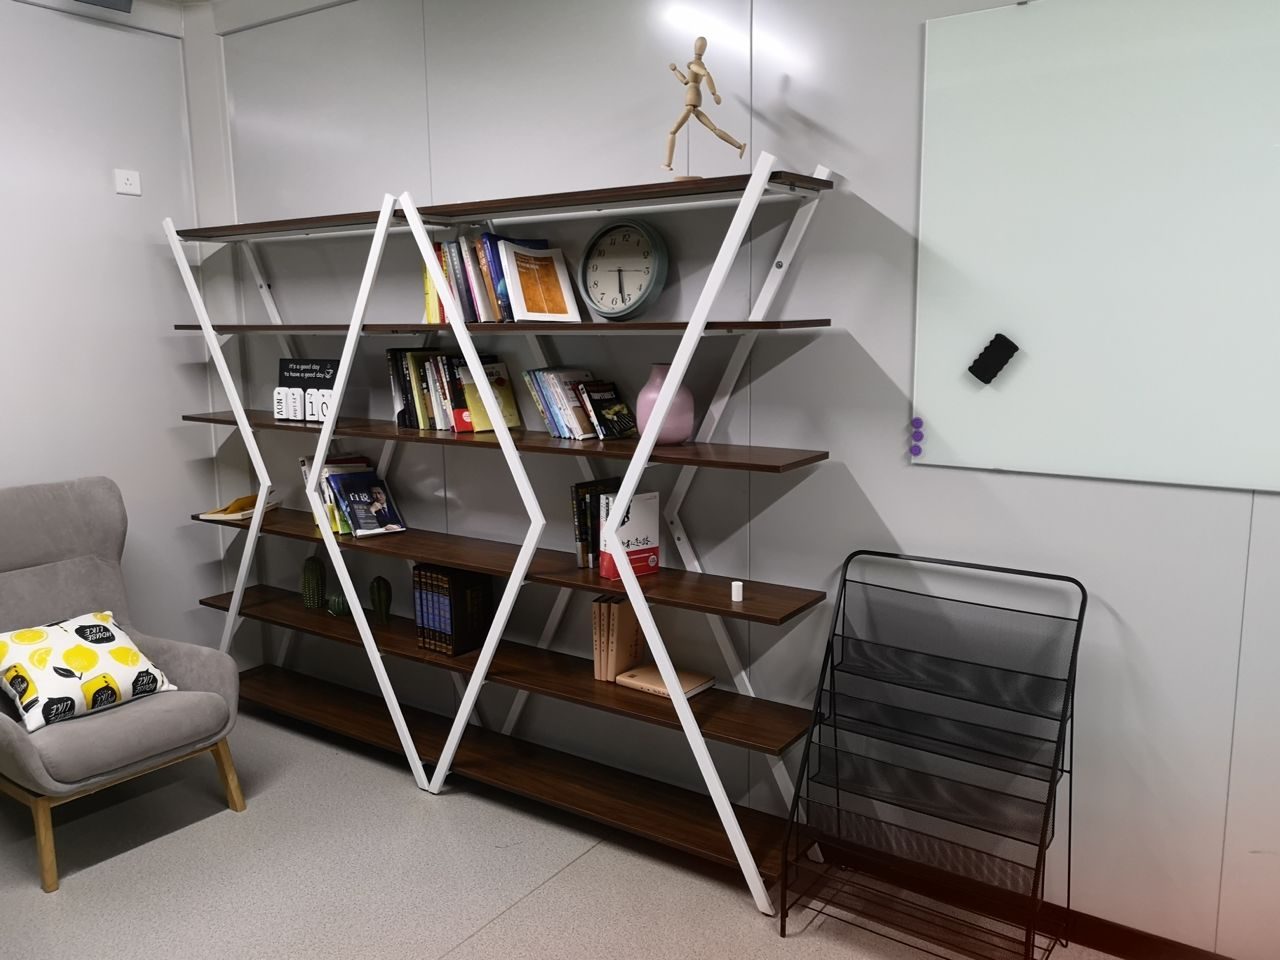
Real photographs, not renders. Where we do not yet have a suitable shot of an item, we leave it out rather than use a stock image — and per-order inspection photographs are sent with the report.
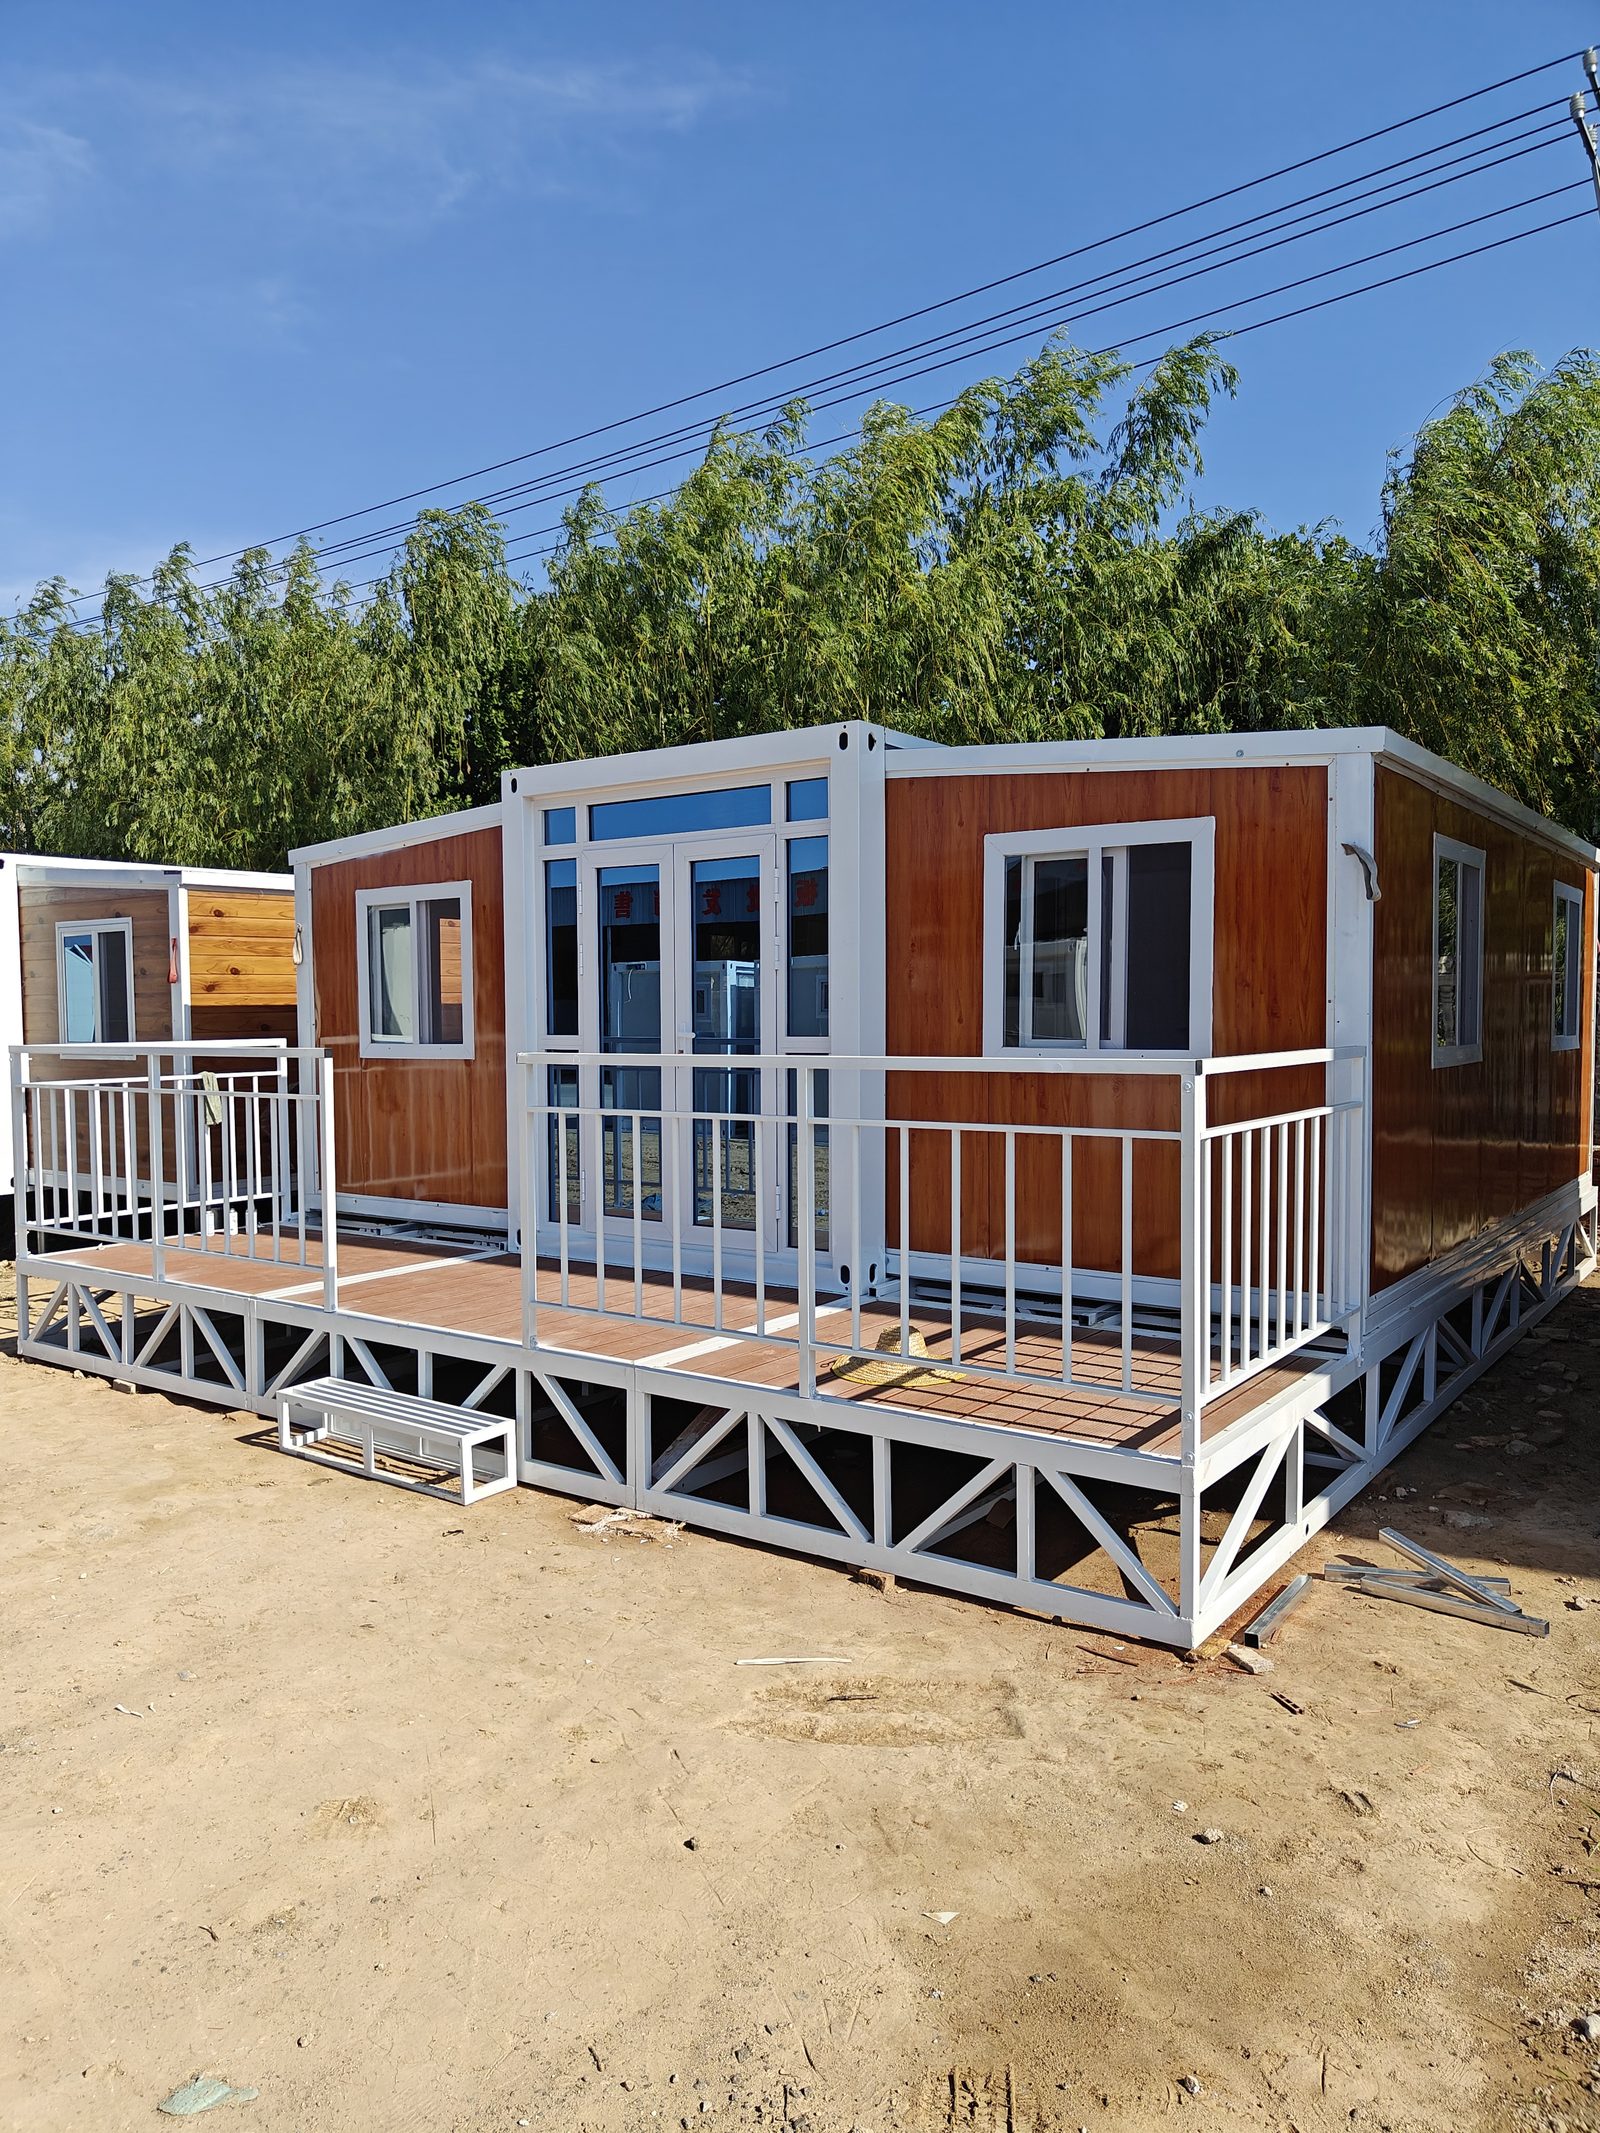

Every order ships with the inspection photographs and the packing record. See how we inspect before it ships.