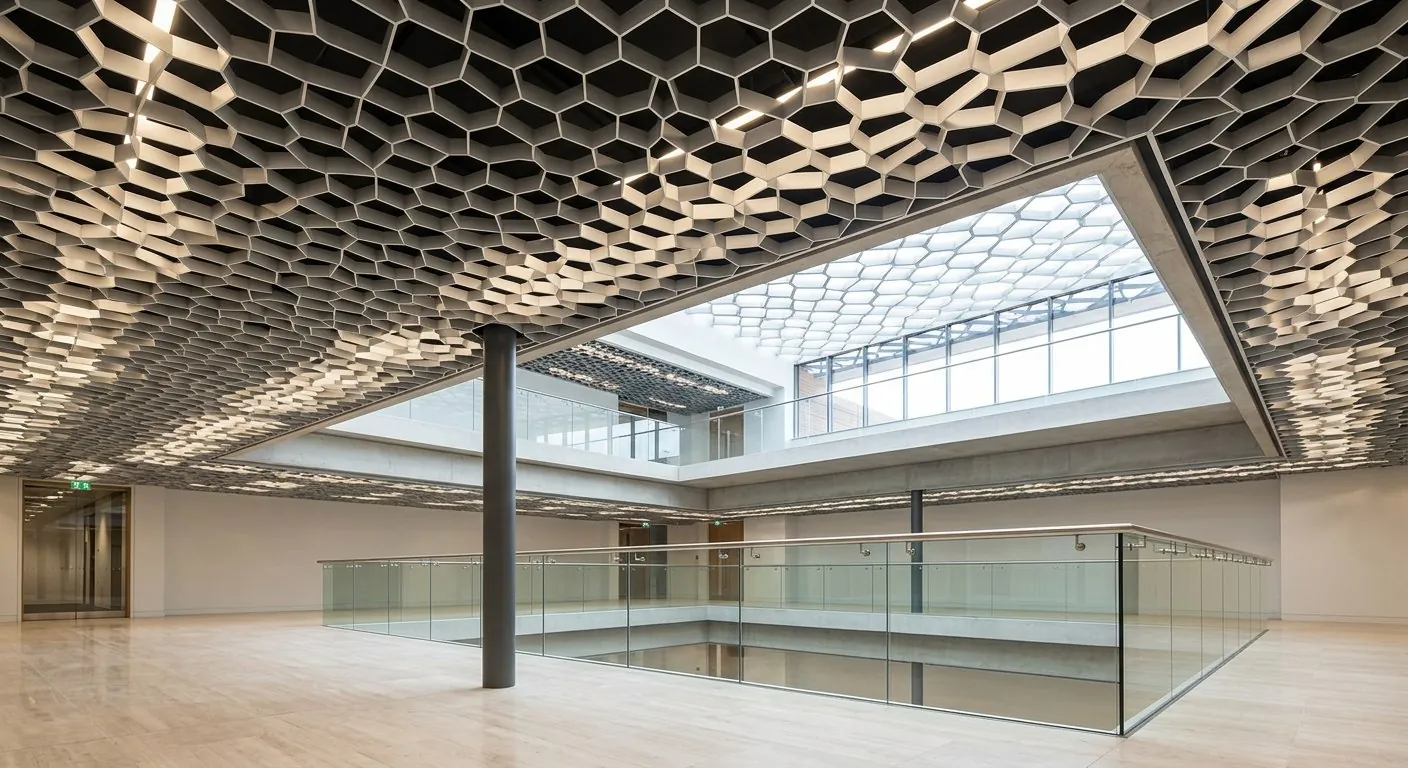
Open cell grid
Services stay visible and reachable from below.
Products / Ceiling / Open cell ceiling
Aluminium grid, mesh and woven-strip ceilings with 50-90% free area — built so services stay reachable.
Also called an aluminium grid ceiling or mesh ceiling
An open cell ceiling is an aluminium grid or mesh that leaves the void above visible. It is the system for plant rooms, data centres, laboratories and car parks, and for any interior where air has to move through the ceiling and services have to stay reachable.
Three forms cover most enquiries: expanded mesh in a single piece, interwoven aluminium strip, and an assembled aluminium grid. Free area depends on the form, and access is either the whole panel lifting out or individual cells being removed. Both are stated per system below.
Photographs of the systems we quote
Services stay visible and reachable from below.
Images show the system type, not a specific project. Project photographs are supplied per order.
The numbers a quotation is built from
| What you specify | Common range | Why it matters |
|---|---|---|
| Panel / blade width | 100 / 150 / 200 / 300 mm | Narrow blades read as a fine line; 300 mm reads as a plank |
| Aluminium thickness | 0.6 – 3.0 mm | Priced on a sliding scale per 0.1 mm step |
| Edge height | 20 / 24 / 28 / 30 mm | Give it with the size — it sets the carrier and the clip |
| Standard length | to order | Set by the runs on your drawing, not by a stock sheet |
| Finish | Powder coat / PVDF / anodized / wood-grain / stone-grain | Finish tier adds a per m² premium |
| Accessories | Carrier, clips, trim | Quoted separately unless your enquiry includes them |
Every value above comes from the same production specification we quote against. Send your drawing and the sizes are confirmed against it before quotation.
| Type | Structure | Free area (%) | Services access | Typical use |
|---|---|---|---|---|
| Expanded mesh | Single-piece expanded aluminium | 60-80 | Full panel lift-out | Plant rooms, car parks, industrial |
| Woven strip | Interwoven aluminium strips | 50-70 | Full panel lift-out | Feature soffits, screens, atria |
| Grid cell | Assembled aluminium grid | 70-90 | Individual cell removal | Data centres, clean rooms, labs |
Panel sizes follow the same range as our other ceiling systems — 300 × 300 up to 800 × 800 — and are confirmed against your drawing. See the full ceiling and facade range.
Free area depends on the cell type — typically 50-70% for woven strip, 60-80% for expanded mesh and 70-90% for assembled grid cells.
Expanded mesh and woven-strip panels lift out as a whole; with an assembled grid cell, individual cells are removed. Both give access to MEP above.
Plant rooms, data centres, clean rooms, laboratories, car parks and industrial interiors — any space where air and services need to move through the ceiling.
Yes. It is an aluminium ceiling system; the term 'open cell' or 'grid ceiling' describes the form, and 'mesh ceiling' describes the weave or expanded pattern.
Send panel size, finish and quantity for a fast, itemised quote.