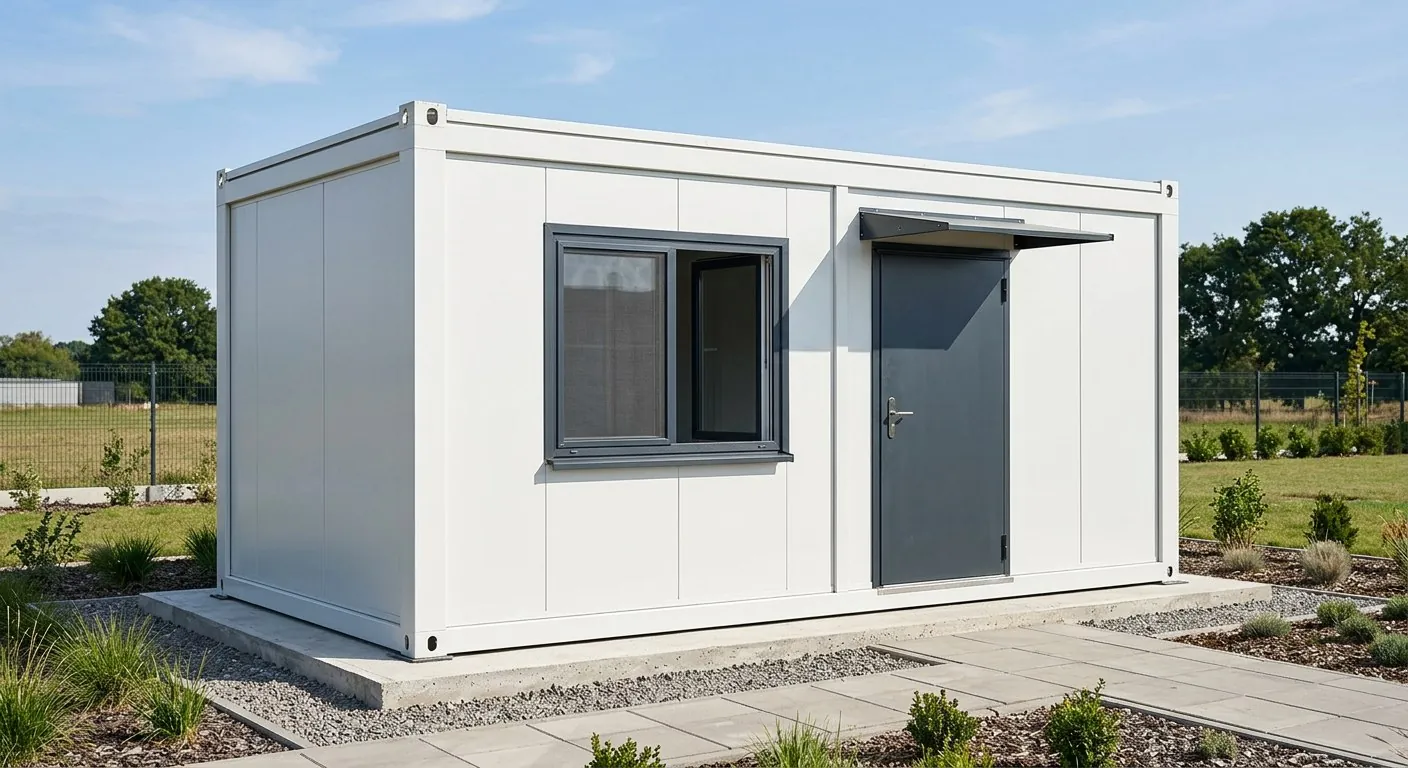
Standard Office Unit
Base detachable unit for site offices.
6058×2438mm · single door, single window
Request quoteModular Buildings
Our best-selling modular product. Bolted steel frame with sandwich panel infill, fully detachable for flat-pack shipping, fast on-site assembly and repeated re-use across multiple projects.
Panels bolt to a galvanized steel frame — no welding on site. Units disassemble for restacking and reshipping, giving contractors a re-deployable asset rather than a one-time structure.
Base detachable unit for site offices.
6058×2438mm · single door, single window
Request quote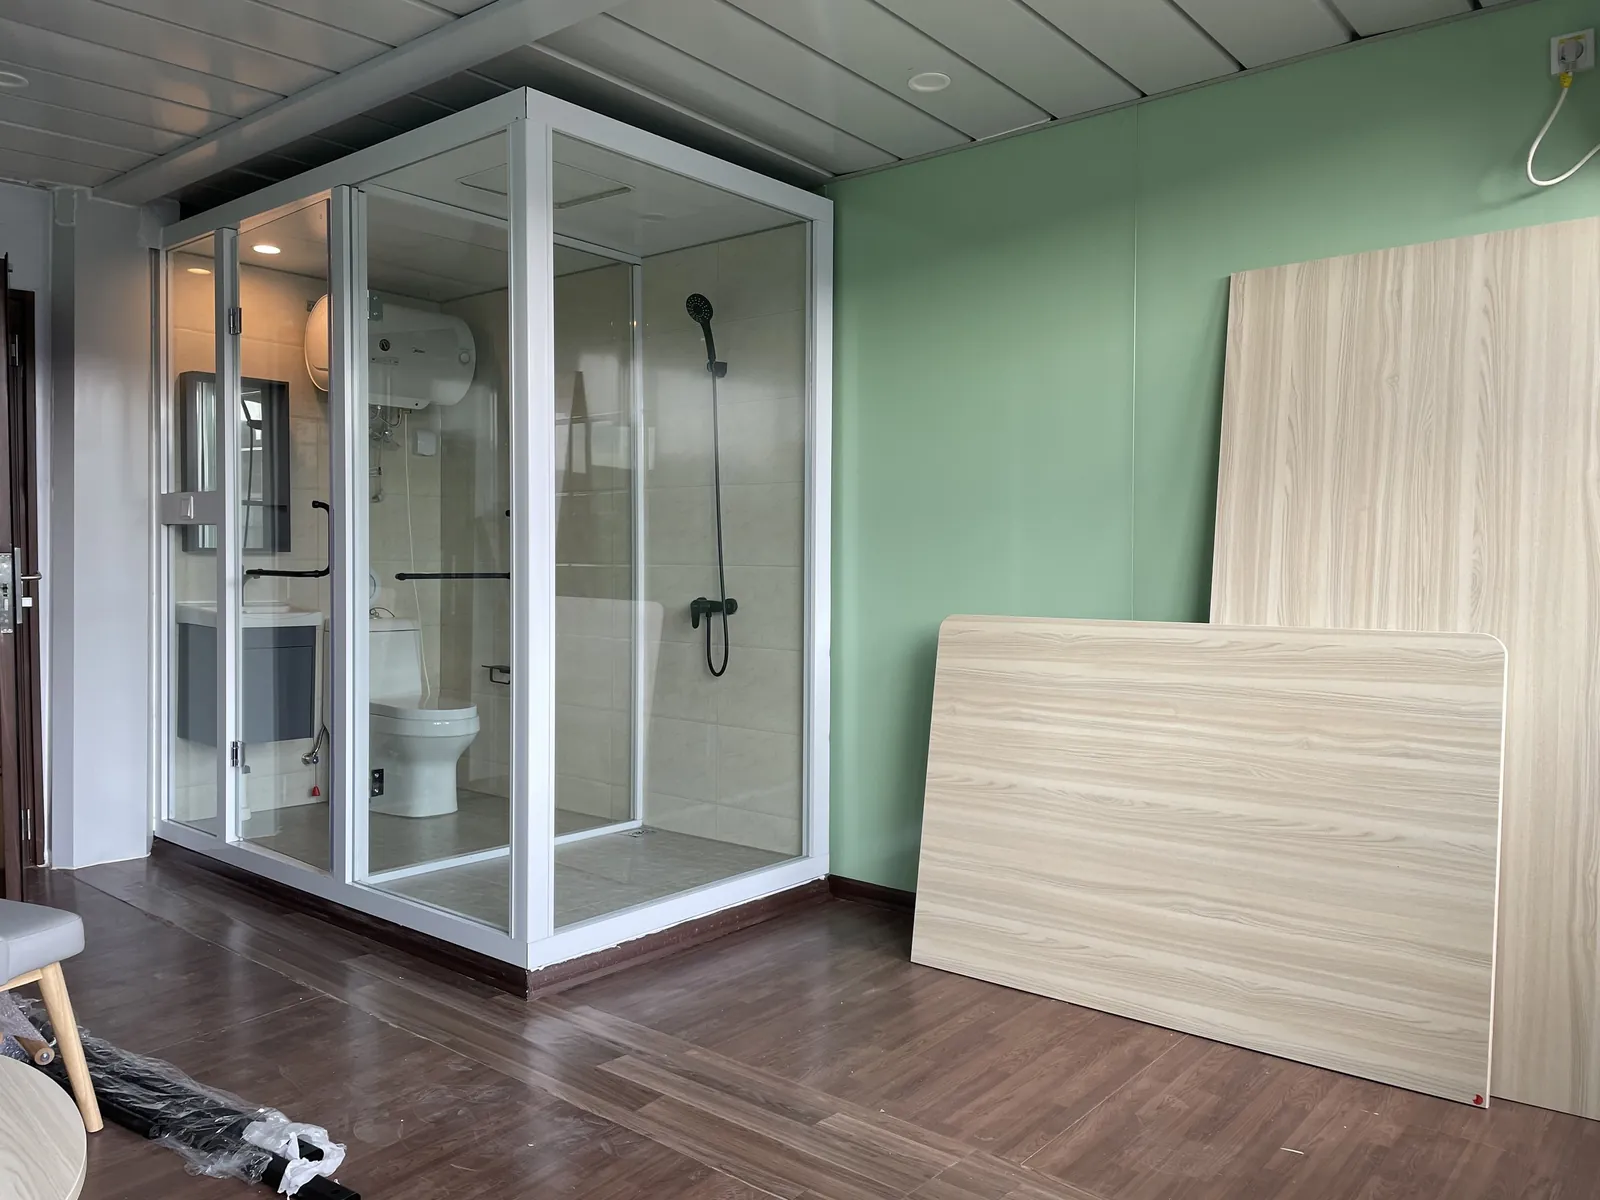
Integrated wet room for camp accommodation.
Pre-fitted plumbing pod · fixture layout to your drawing
Request quote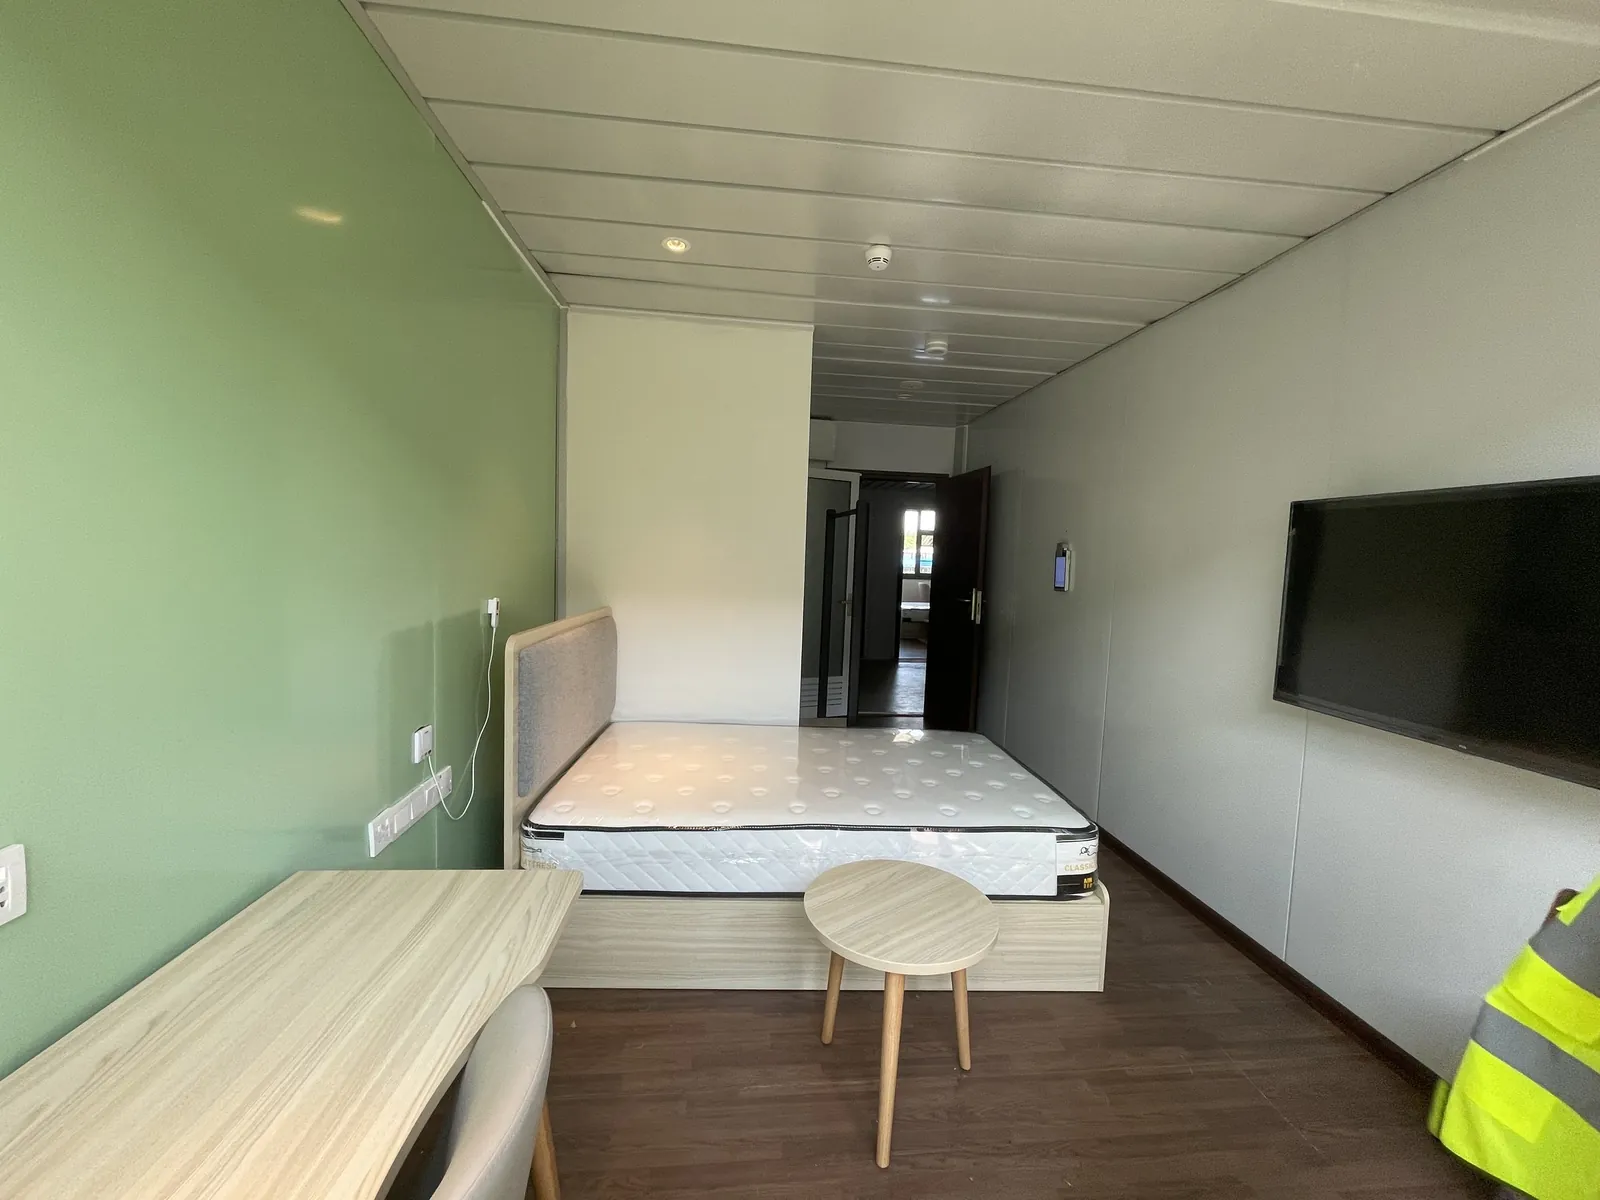
Twin/quad-bed layout for workforce housing.
Standard partitioning · bed layout to your drawing
Request quote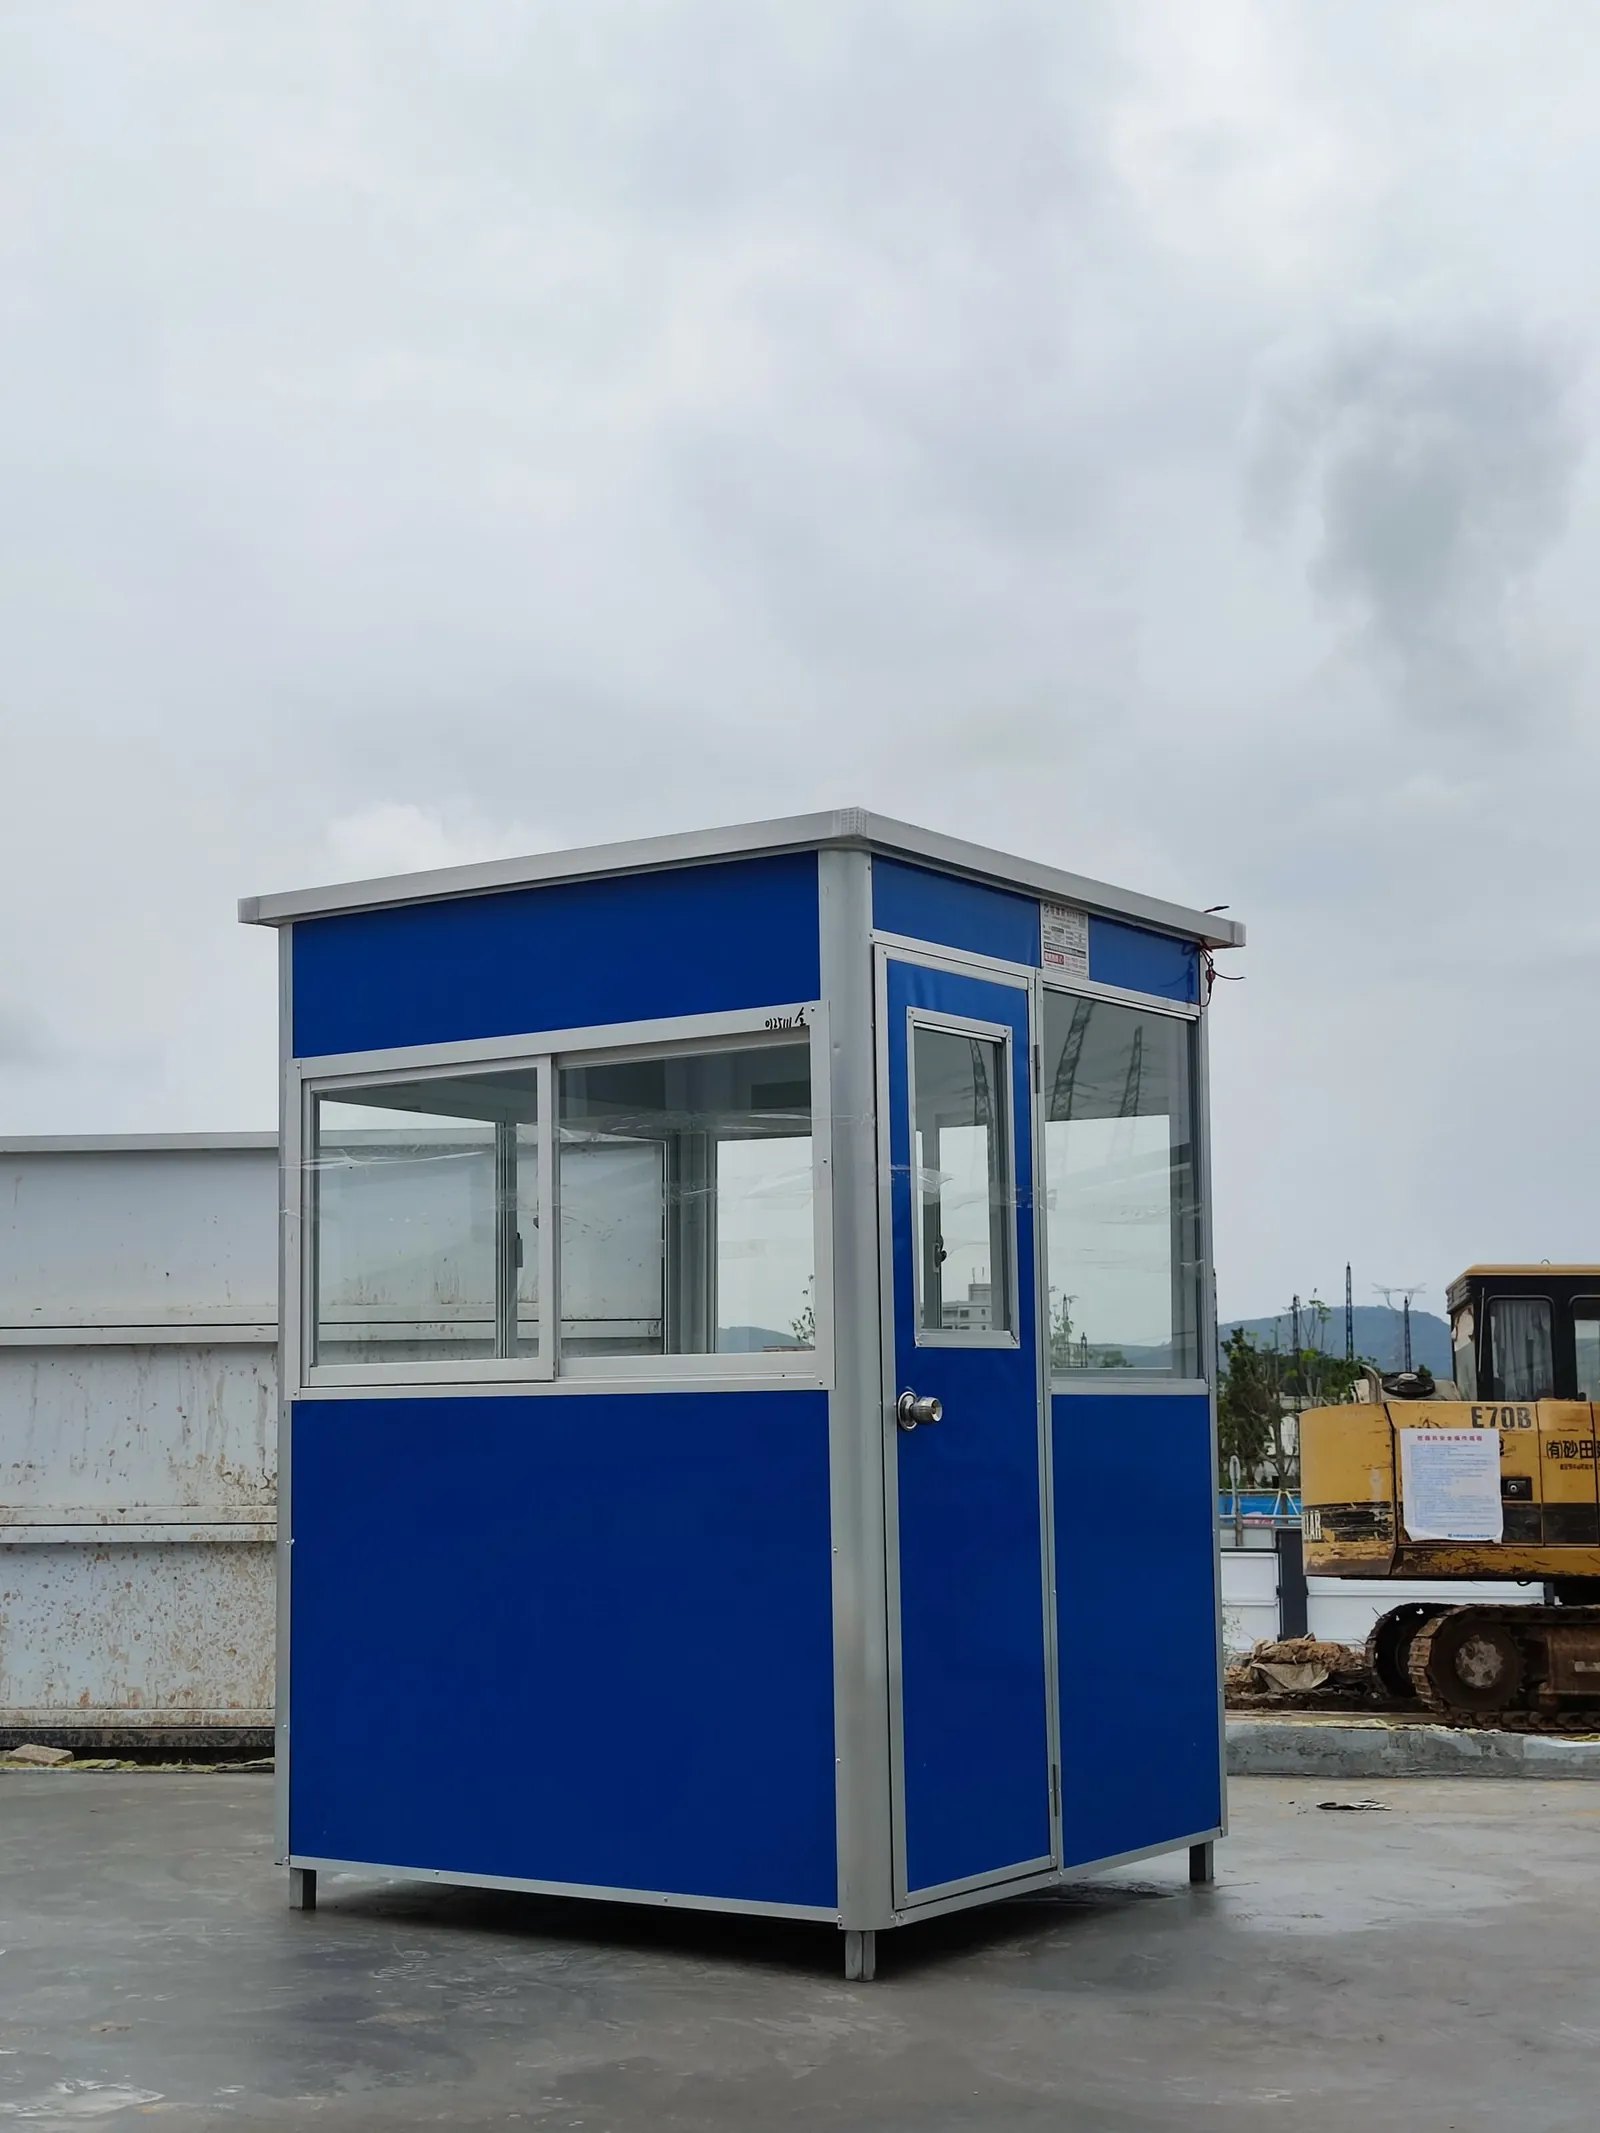
Compact gate booth or reception kiosk.
Small footprint · glazed front
Request quote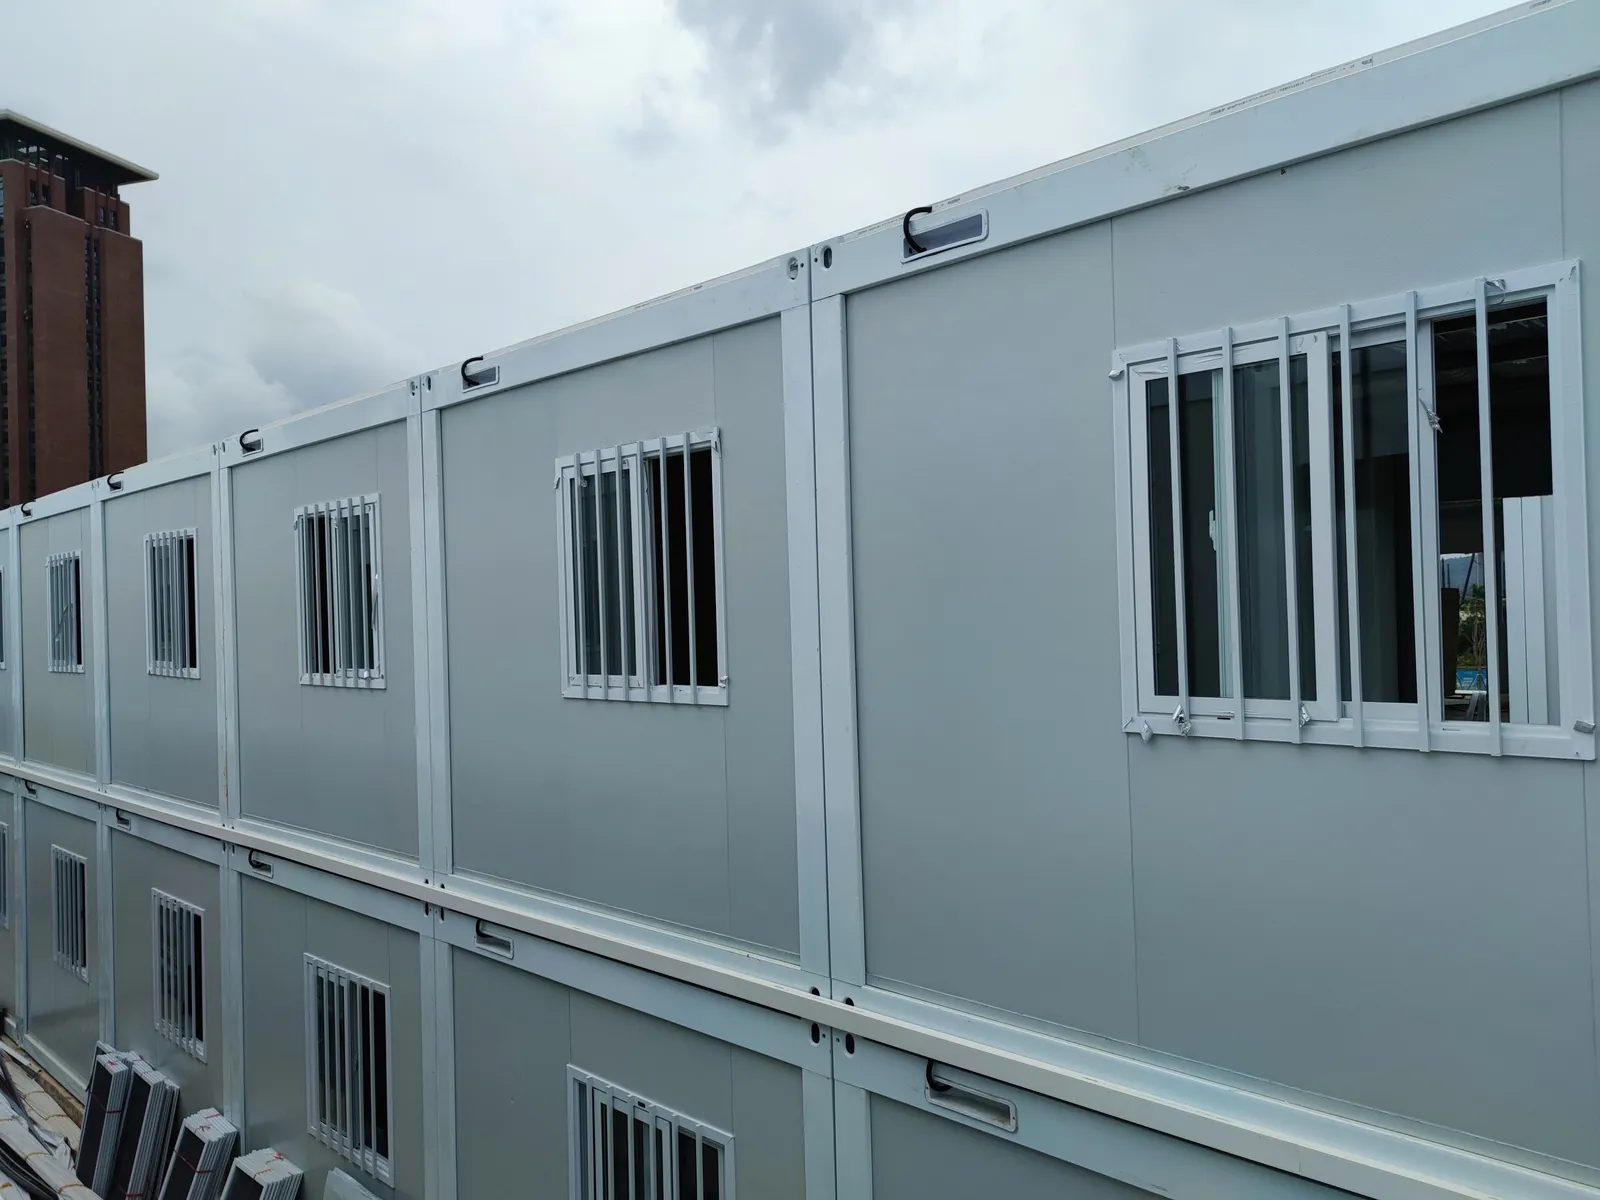
Two units joined for larger floor area.
Bolted joint · units combinable into larger floor areas
Request quote| Item | Specification |
|---|---|
| Standard size | 6058×2438×2591mm (20ft) / 12192×2438×2591mm (40ft); custom sizes available |
| Wall panel | EPS or rock-wool sandwich panel, colour steel skin, thickness to project spec |
| Frame | Hot-dip galvanized steel, bolted detachable connections |
| Floor | Cement fibre board over steel joist, load rating per project specification |
| Doors & windows | Steel security door + aluminium sliding window (per spec) |
| Electrical | Surface conduit; sockets and switches per unit layout |
| Roof | Single-slope steel sheet roof; insulation layer to project spec |
| Container loading | 4 sets per 20ft and 8 sets per 40HQ for the standard unit, flat-packed; confirmed for your order in the loading plan |
Specifications shown are typical; final specification is confirmed against your drawing at quotation stage.
Standard lead time: quoted per project, counted after deposit and drawing sign-off.
Yes. The bolted frame is designed for disassembly, restacking and reshipping across multiple project sites.
quoted per project for a standard export order.
Yes. Send your drawing or reference spec; we quote to match and confirm compliance items during quotation.
Basic electrical is standard; plumbing, AC and finishes can be added — see Turnkey Finished Assembly.
4 sets in a 20ft container and 8 sets in a 40HQ container for the standard unit, packed flat. The count is confirmed in the loading plan for your order before the container is sealed.
Send your drawing, target country and quantity — we'll return a quotation with loading plan and lead time.
Send Drawings